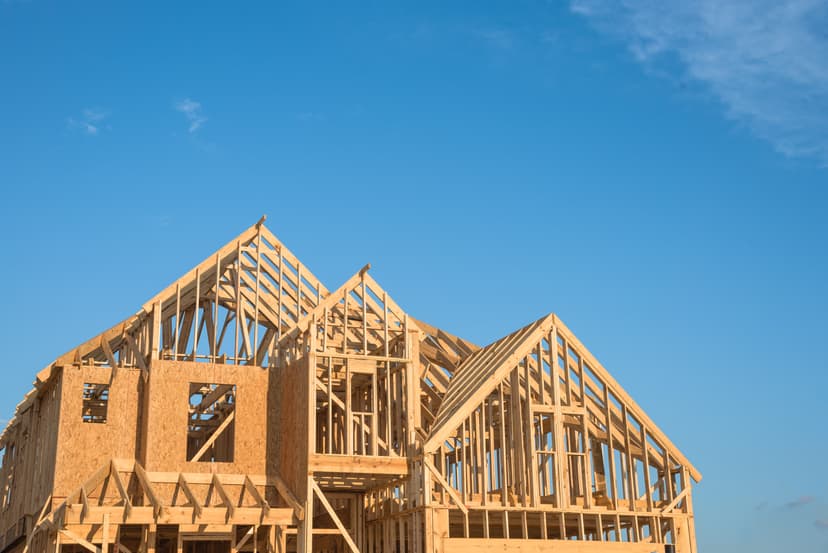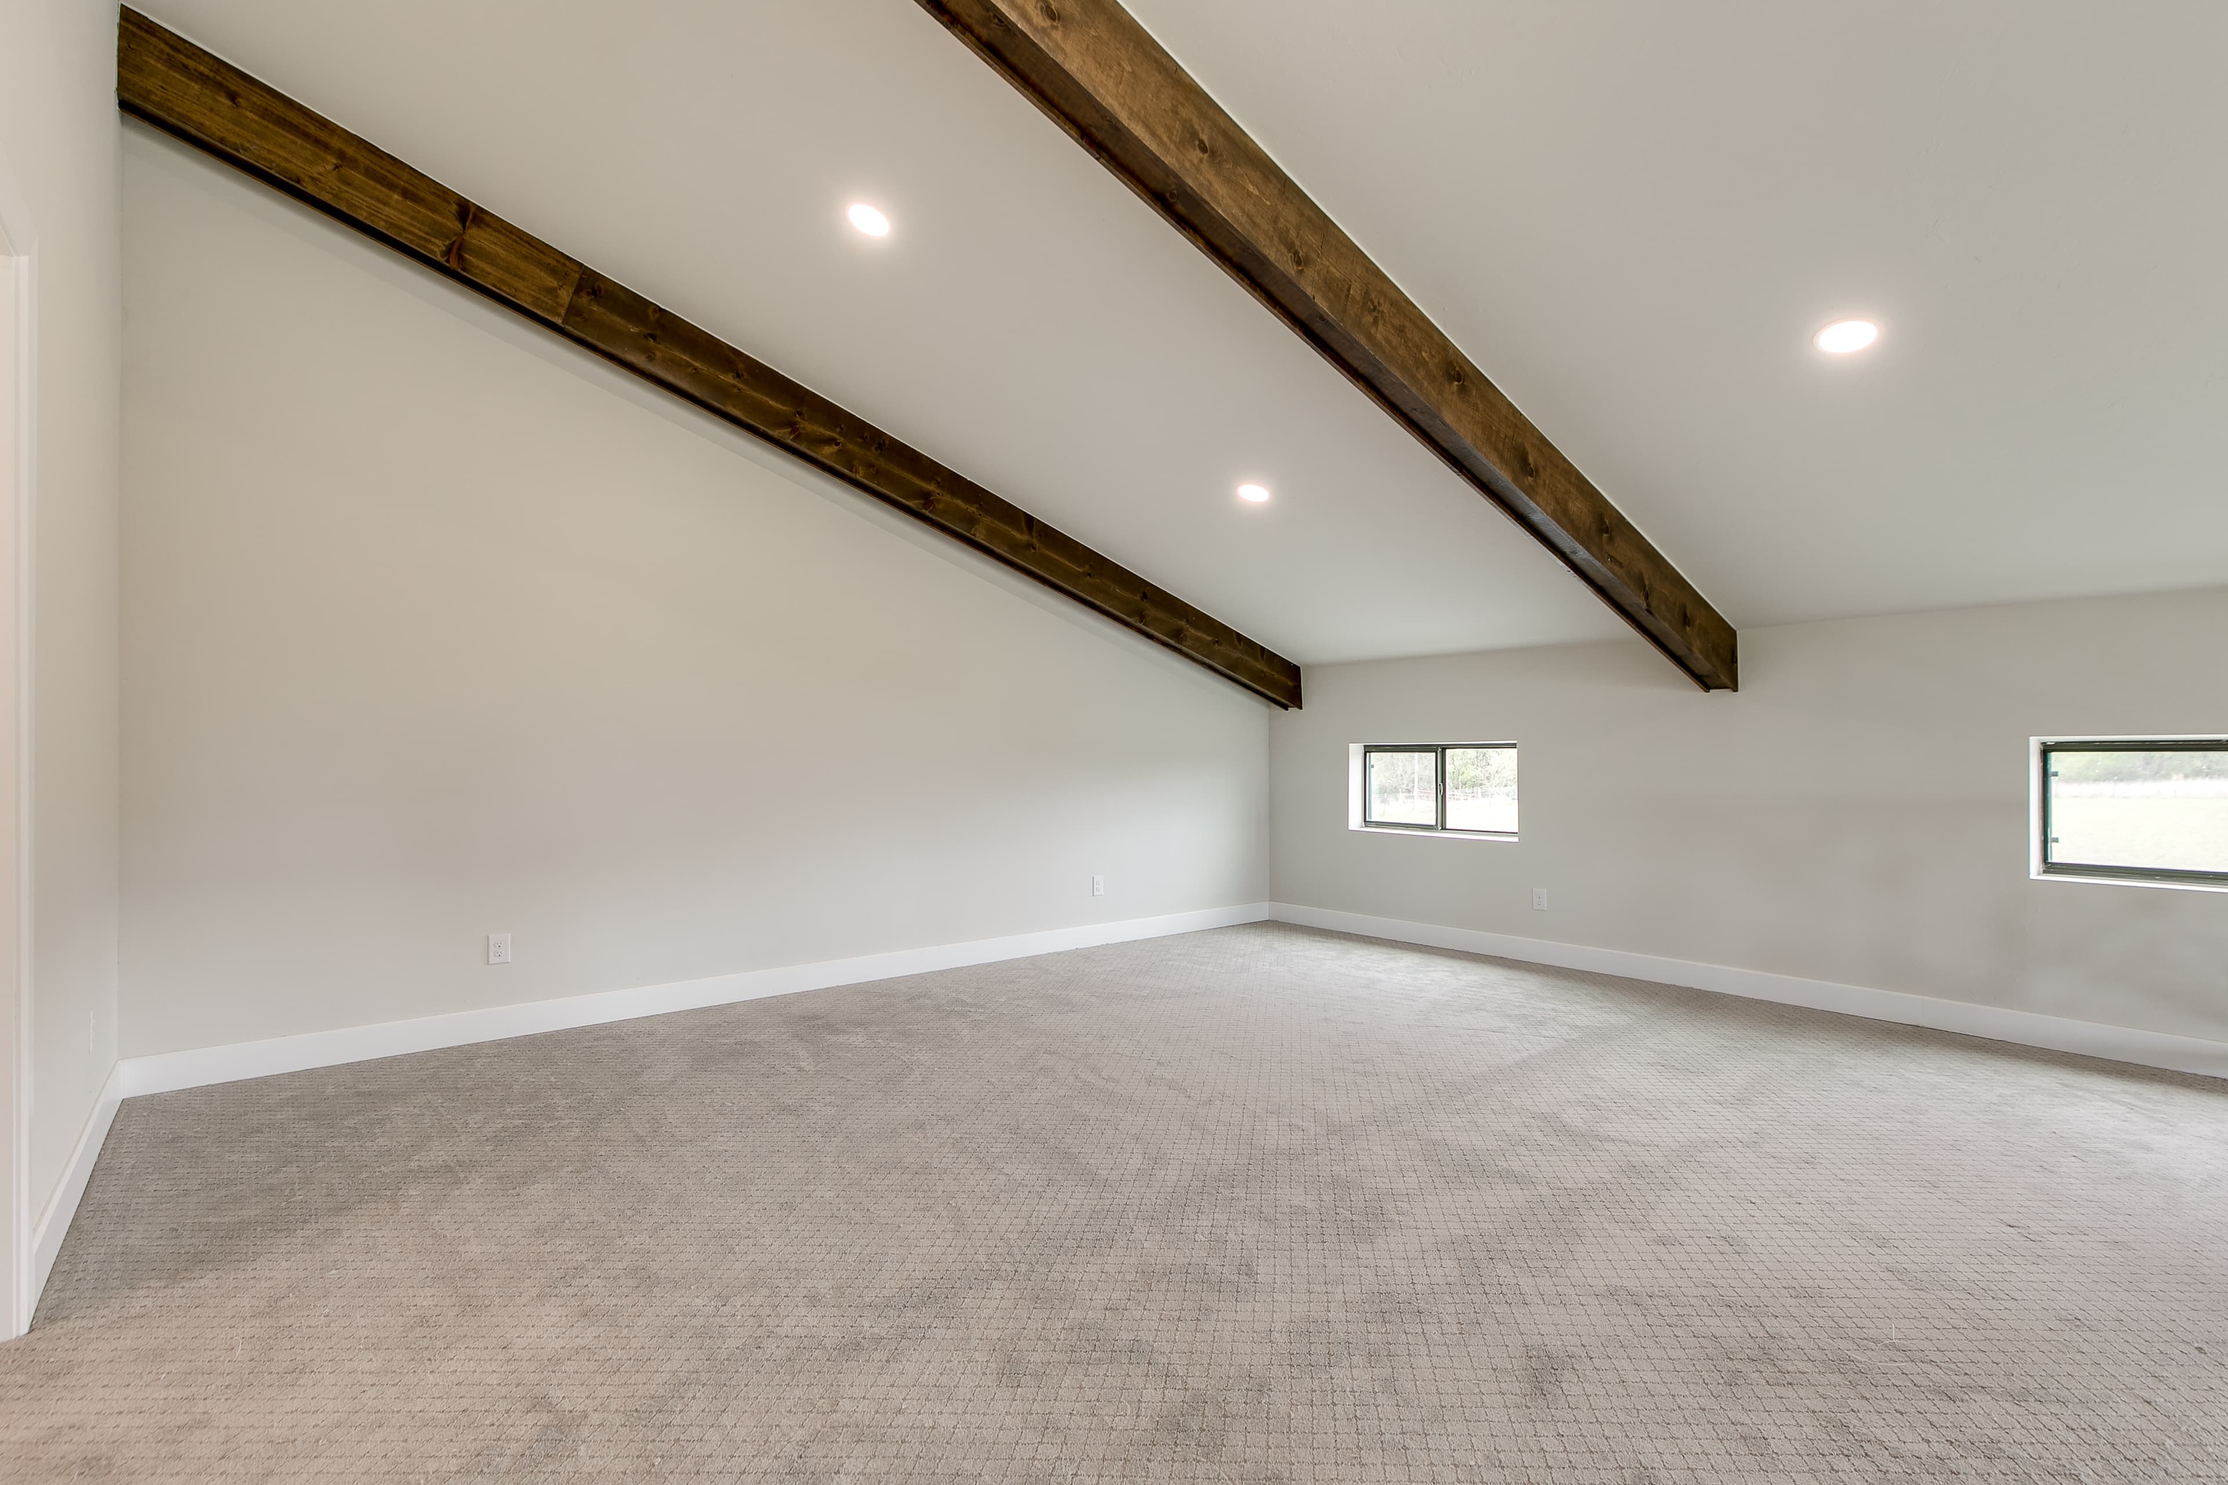
Almost every barndominium starts life as a rectangle. That sounds like a limitation, and in some ways it is, but it's also why these homes can do things a conventional house can't. There are no interior load-bearing walls to work around. The roof is carried by the frame, so everything inside is yours to arrange.
The design work is figuring out how to divide a long open box into a home that lives well, and getting the shop on the right end of it. This guide covers the layouts that work in Oklahoma, organized by the building sizes people actually build, plus the mistakes we see most often. If you're still deciding whether a barndominium is the right building at all, start with barndominium, shouse, or pole barn home.
We've been building custom homes in Oklahoma since 1964, and these are the plans families keep coming back to.
How barndominium floor plans actually work
Three things drive every barndominium layout, and they're different from the drivers in a conventional house.
The width sets the plan. A 30-foot-wide building comfortably holds a single row of rooms with a corridor. At 40 feet you can run rooms down both sides. At 50 or 60 feet you can put a central great room with bedrooms flanking it. Width, not total square footage, is what determines whether a layout is possible.
Wet walls want to be together. Kitchen, laundry, and bathrooms grouped along a common plumbing wall saves real money, because plumbing rough-in has to be set before the slab is poured and every additional run costs.
The shop wall is a design decision. Whatever separates living space from shop carries noise, dust, temperature, and smell. Putting bedrooms against it is the single most common regret we hear.
Plans by building size
30x50 barndominium (1,500 sq ft)
The most searched size in Oklahoma and the smallest that comfortably works as a full-time home. At 30 feet wide you're running a single row of rooms.
The layout that works: bedrooms at one end, open kitchen and living across the middle and far end, bathrooms sharing a plumbing wall with the kitchen. Two bedrooms and two baths fit comfortably; three bedrooms fits but the rooms get tight.
Expect roughly $240,000 to $340,000 finished, based on our Oklahoma barndominium cost ranges. If you want a shop too, most families go to 30x60 or 30x70 and give the extra 10 to 20 feet to the shop rather than squeezing it out of the living space.
40x60 barndominium (2,400 sq ft)
The size most of our barndominium clients land on, and the one we'd point most families toward. Forty feet of width is the threshold where the plan stops being a corridor.
The common arrangement: a central great room with the kitchen open to it, a primary suite on one end, two or three secondary bedrooms on the other, and a utility and mudroom buffer between the living space and the shop. That buffer is the detail worth protecting when the budget gets tight.
Split roughly 2,400 square feet of living space with a 1,200 to 1,600 square foot attached shop and you have the classic Oklahoma barndominium.
Larger builds: 50x80 and up
Above 4,000 square feet the plan opens up considerably. Two-story living space at one end is straightforward, since the frame is already carrying the roof. Wings, courtyards, and separated guest quarters all become possible.
The thing to watch at this size is that the shop tends to grow with the house, and a very large shop relative to living space can affect how the building is appraised and insured. Worth raising with your lender early, which we cover in financing a barndominium in Oklahoma.
Small barndominiums and guest builds
Under 1,200 square feet, usually built as a guest house, a place to live while the main home goes up, or a genuinely small primary home. Often a 30x40 with a single bedroom and an open main space.
One thing to know: the fixed costs don't shrink proportionally. Septic, well, electric service, and the driveway cost roughly the same whether the building is 900 square feet or 2,400, so the cost per square foot on a small build looks high. That's arithmetic, not overcharging.
Shop layouts that work
The attached shop is the reason most families choose a barndominium, and it's worth designing rather than just leaving space for.
- Put a buffer between shop and bedrooms. Utility, mudroom, pantry, or storage. Anything but a shared bedroom wall.
- Decide about conditioning early. Heating and cooling the shop changes the HVAC design and the insulation spec, and retrofitting it later is expensive.
- Size the doors for what you own. Measure the tallest thing you plan to put inside, including the trailer, then add clearance.
- Run more electrical than you think you need. Adding circuits during rough-in is cheap. Adding them afterward is not.
- Slope the shop floor to a drain if you'll wash anything in there.
- Add a bathroom or a slop sink in the shop. Nobody regrets this one.
If the shop is really the main event, our guide to building a shop on your land covers it directly.
Design mistakes we see most
- Bedrooms on the shop wall. The most common and the most regretted.
- Underestimating ceiling height. High ceilings are one of the pleasures of this build type, but they cost more to heat and cool, and they need the HVAC designed accordingly rather than sized off floor area.
- Too few windows. A metal building has fewer natural openings than a stick-built house, and it's easy to end up with a dark middle. Plan the light early; adding openings later means cutting the structure.
- Forgetting the mechanical room. The equipment has to live somewhere, and in an open plan there's often nowhere obvious.
- Designing for the shell instead of the life. The rectangle is a constraint, not a plan. Start from how your family actually moves through a day.
Our general guidance on finding floor plans for a house and why house plans aren't a DIY item applies here too.
Can you use a standard house plan?
Sometimes, with modification. A conventional plan assumes load-bearing interior walls and a different roof structure, so it usually needs reworking to suit a clear-span frame. What transfers well is the room program, the flow, and the general feel. What doesn't transfer is the structure.
Buying a stock barndominium plan online is fine as a starting point for conversation. It isn't a construction document for your site, and it won't account for your county's requirements or your soil. Any builder will need to work from something engineered for the actual building.
How size affects your cost per square foot
Bigger buildings are slightly more efficient per square foot on the shell, but finishes and shop space usually absorb that gain. What moves the number far more is how much of the floor area is finished living space versus unfinished shop.
A 40x60 with 2,400 feet of living space prices very differently from a 40x60 that's half shop, even though both are the same building. This is why blended per-square-foot figures mislead, which we explain in our price per square foot guide and in how size affects cost per square foot.
Questions families ask us about barndominium plans
What's the most popular barndominium size in Oklahoma?
40x60 is the most common for a full-time home with a shop. 30x50 is the most searched, and works well when the shop is separate or small.
Can a barndominium have a second story?
Yes. The frame is already carrying the roof, so a partial or full second floor is straightforward. It's a common way to add bedrooms without lengthening the building.
How many bedrooms fit in a 40x60?
Comfortably three to four, with the primary suite separated from the others. Five is possible but starts to feel tight once you account for the shop buffer.
Do I need an architect?
Not necessarily, but you do need plans engineered for the structure and your site. We handle design in-house as part of the build.
Can I move walls later?
More easily than in a conventional house, since interior walls generally aren't structural. Plumbing is the constraint, because it's set in the slab.
Start with the plan, not the building
The most useful thing you can do first is get clear on how you want to live, then let the building follow. Our free guide 3 Steps to the Perfect Floor Plan walks through that process, and you can browse our house plan downloads for ideas.
When you're ready, tell us your land, your budget, and what has to fit in the shop. We'll sketch what works. No pressure and no pitch. Get in touch here.
Ready to Build Your Custom Home?
Turner & Son Homes builds on your land with a fixed-price guarantee. Let's talk about your dream home.