If you are designing a custom home or renovating an existing one, few spaces generate as much practical enthusiasm as the mudroom. It is not the flashiest room in a house, and it does not show up in listing photos the way a kitchen or master bath does. But for the families who have one, a well-designed mudroom quickly becomes one of the most used and appreciated spaces in the entire home.
At Turner & Son Homes, we build custom homes across Oklahoma for families with active lives, kids, dogs, and all the gear that comes with them. Mudrooms are a common request, and for good reason. This guide covers everything you need to know: what a mudroom is, why it gets called that, how it differs from a foyer, what it should include, and how to think about designing one for your custom home.
What Is a Mudroom?
A mudroom is a dedicated transitional space near an entry point of a home, typically adjacent to a side door, back door, or garage entry, where family members can remove shoes, hang up coats, drop off bags, and leave outdoor gear before entering the main living areas. Think of it as a buffer zone between the outside world and the inside of your home.
The average mudroom is a relatively modest space, often somewhere between 50 and 100 square feet, though size matters less than layout and storage design. A well-organized 6-by-8-foot mudroom will outperform a poorly planned larger space every single time. The goal is to give every member of the household a clear place to transition in and out of the home without spreading mess, clutter, or tracked-in dirt into the kitchen, living room, or hallway.
Why Is It Called a Mudroom?
The name is fairly literal. The mudroom exists to catch mud, dirt, water, and everything else that clings to boots and clothes after a day spent outdoors. The concept traces its roots to English “boot rooms,” which appeared in rural homes and estates for centuries as a place to remove work boots and wet outerwear before entering the main house.
In the United States, mudrooms were common as lean-to additions on the back of farmhouses from the 18th through early 20th centuries, particularly in agricultural communities where muddy conditions were just part of daily life. As society shifted away from farming and formal home design became more popular, the foyer took priority at the front of the house and mudrooms faded from many floor plans.
They have made a strong comeback in modern home design, particularly among families with young children, pets, athletes, and anyone who spends significant time outdoors. Today’s mudrooms are more thoughtfully designed than their farmhouse predecessors, but the core purpose is exactly the same: keep the mud from spreading through the rest of the house.
What’s the Difference Between a Mudroom and an Entryway?
A foyer, or entryway, and a mudroom serve fundamentally different purposes, even though both are transition spaces near the home’s entrance.
A foyer is a formal entry space, typically located at the front door, that welcomes guests into the home. It is designed with aesthetics in mind: wide sight lines, good lighting, decorative touches, and a feeling of arrival. A foyer sets the tone for a home’s interior design and is usually the first space guests see when they walk through the front door.
A mudroom is a functional entry space, typically located at a secondary entrance such as the garage door or side door, that is designed specifically for daily family use. It prioritizes durability, storage capacity, and the ability to withstand wet shoes, muddy paws, and heavily loaded backpacks. Mudrooms are built for practicality first, with style secondary.
Many homes have both. The foyer handles guests entering through the front door, while the mudroom handles the daily in-and-out traffic of the people who actually live there. In homes where space does not allow for a dedicated mudroom, a well-organized entryway with hooks, storage, and durable flooring can serve a similar function.
What Are the Benefits of Having a Mudroom?
Families who have mudrooms in their homes tend to become very vocal advocates for them. Here is why.
Keeps Your Home Organized
Without a dedicated drop zone near the entry, shoes end up near the front door, coats land on dining chairs, backpacks get dropped in the hallway, and sports gear migrates across the living room floor. The mudroom solves this by giving every item a designated place the moment people walk through the door.
Built-in cubbies can be assigned to each family member. Hooks hold coats, hats, and bags. Shelves keep shoes off the floor. Baskets or bins corral smaller items like gloves, leashes, and sports equipment. When everything has a home right at the entry point, the rest of the house stays dramatically more organized with far less daily effort.
For families with kids, this is particularly valuable. When a child knows their backpack goes on their hook and their shoes go in their cubby the moment they walk in, the school morning routine gets considerably smoother. Everything is right there, in one place, ready to go.
Keeps Your Home Clean
The mudroom works as a filter for everything coming in from outside. Shoes come off at the door, so mud, grass, and debris never make it to the kitchen floor or living room carpet. Wet coats and rain gear hang in the mudroom rather than dripping across the hardwood. Dog paws get wiped down before the dog trots through the house.
In Oklahoma, where red clay soil is common in many areas and outdoor activities are part of family life year-round, this benefit is especially real. Mudroom flooring is typically tile, sealed concrete, or waterproof luxury vinyl, all of which are easy to clean, resistant to water, and able to take significant daily abuse. That durability is by design: this is the room that takes the beating so the rest of your home does not have to.
Families with pets find the mudroom especially useful for managing the daily challenge of dogs coming in after a backyard run or a walk in wet grass. A mudroom positioned near the garage or a side door gives you a natural checkpoint to wipe paws before your dog has free run of the house.
Key Elements Every Mudroom Should Have
The specific features of a mudroom depend on your household’s size and lifestyle, but certain elements show up in nearly every well-designed mudroom for good reason.
A bench. A built-in or freestanding bench gives people a place to sit while removing shoes and boots. Without it, shoe removal becomes a balance act and people will skip the step entirely, defeating the whole purpose of the space. The area under the bench is prime real estate for shoe storage.
Hooks. Wall-mounted hooks for coats, bags, hats, and leashes are one of the most-used features in any mudroom. Plan for three to four hooks per household member at minimum. A double row of hooks, with a higher set for adults and a lower set for kids, works well in family homes.
Cubbies or lockers. Individual storage compartments assigned to each person keep the space organized and give everyone ownership of their own section. Cubbies can hold bags, sports gear, and anything that needs a consistent home near the door.
Storage bins or baskets. Open bins are perfect for smaller items that do not warrant their own dedicated spot: gloves, scarves, dog toys, balls, and miscellaneous gear. Label them by person or category and they become significantly more useful.
A quality entry mat or rug. An absorbent, washable mat at the entry point handles the first layer of dirt and moisture before anything else. Look for one rated for heavy use and easy to rinse or machine wash.
Waterproof, durable flooring. Tile, sealed concrete, and waterproof luxury vinyl plank are the most common choices for mudrooms. They handle water and mud without warping, staining, or absorbing odor the way carpet or unsealed wood would. This is not the place to use the same flooring as your living room.
Good lighting. Mudrooms are often interior or windowless spaces. Overhead lighting that fully illuminates the room makes it easier to use and keeps it from feeling like a cluttered closet. If the floor plan allows for a window, natural light makes the space significantly more pleasant.
Mudroom Design Ideas for Your Custom Home
One of the advantages of building a custom home is that your mudroom can be designed from scratch to fit your actual life rather than adapted from whatever a floor plan happened to include. Here are the main design directions worth considering.
Storage and Layout Options
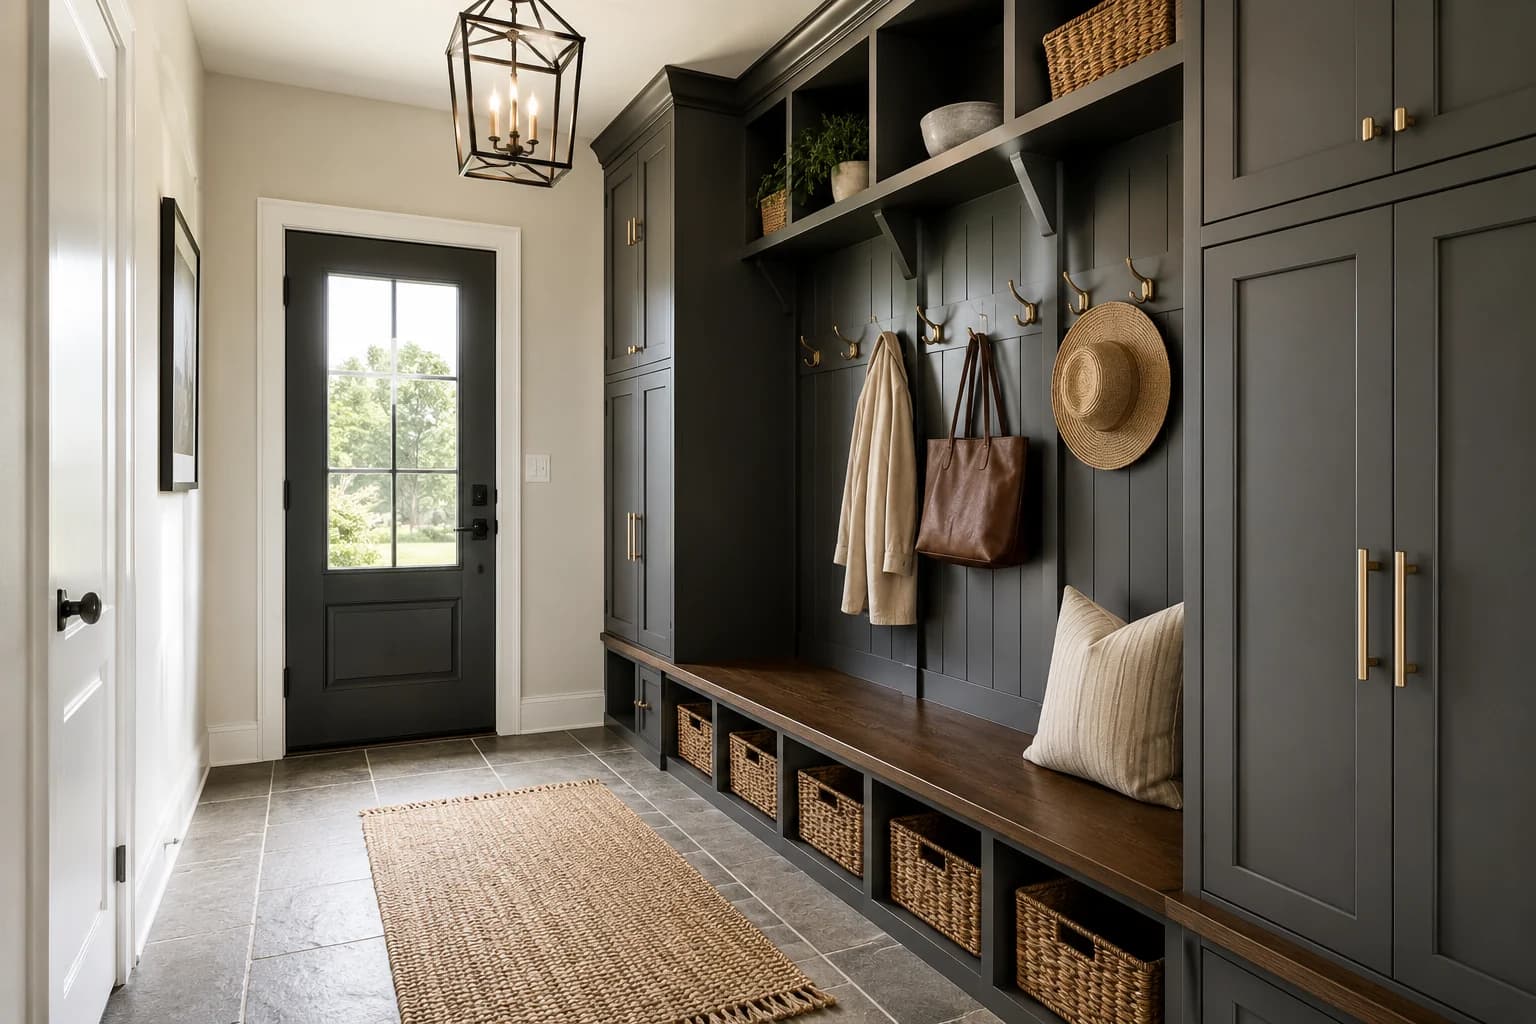
The most effective mudroom layouts maximize wall space for built-in storage. A full wall of built-in cubbies, bench seating, overhead cabinets, and hooks gives you far more usable capacity than a smaller space with freestanding furniture. Custom built-ins also look intentional rather than cobbled together, which matters for the overall feel of the home.
For larger families, locker-style individual units, each with a cubby above, hooks in the middle, and bench seating below, work extremely well. Each family member has a designated section and knows exactly where their things belong. For smaller households, a simpler bench-and-hooks setup may be all that is needed.
Consider including upper cabinets with doors for storing seasonal or less-used items out of sight. A mudroom that looks clean and organized is far more likely to actually stay clean and organized. When everything has a closed home, visual clutter drops dramatically.
Pet owners should think about including a low shelf or dedicated section for leashes, treats, and pet gear. A utility sink in the mudroom makes washing muddy paws or cleaning up outdoor equipment straightforward without involving the kitchen or bathroom.
Mudroom and Laundry Room Combos
One of the most popular configurations in custom home design is combining the mudroom with the laundry room. The logic is straightforward: dirty clothes and outdoor gear arrive through the same door, so putting the washer and dryer right there means muddy clothes go directly into the wash rather than being carried through the house first.
A mudroom-laundry combo also makes it practical to assign each family member their own cubby with a robe or a spare set of clothes, so they can change out of dirty outdoor clothing immediately rather than tracking it further into the home. For households with kids in sports, this setup is genuinely transformative for managing the constant cycle of dirty uniforms and equipment.
The combined space does require thoughtful planning to keep it from feeling cramped. Positioning the washer and dryer on one wall with folding counter space above, and dedicating the opposite or adjacent wall to mudroom storage, keeps the two functions from interfering with each other. A utility sink that serves both functions, washing muddy gear and pre-treating laundry, is a worthwhile addition in this layout.
At Turner & Son Homes, we help clients think through these kinds of functional decisions during the design process. A mudroom-laundry combo might take slightly more square footage than a standalone mudroom, but the day-to-day utility of that space more than justifies it for active families.
Want a Mudroom in Your Custom Home?
If you are planning a custom home in Oklahoma and want a mudroom designed around your actual lifestyle, whether that means a locker-style setup for a large family, a combined mudroom and laundry room, or a simple and efficient drop zone off the garage, Turner & Son Homes can help you design it right from the beginning.
We build on your land across Oklahoma and work with you through the entire design process to make sure functional spaces like mudrooms are built the way your family will actually use them. Contact us today to get started.
Ready to Build Your Custom Home?
Turner & Son Homes builds on your land with a fixed-price guarantee. Let's talk about your dream home.